

8711 Wales Reserve, San Antonio, TX 78255
See all 40 photos
8711 Wales Reserve, San Antonio, TX 78255
REQUEST A TOUR If you would like to see this home without being there in person, select the "Virtual Tour" option and your agent will contact you to discuss available opportunities.
In-PersonVirtual Tour
$ 999,999
Est. payment /mo
Save
New

8711 Wales Reserve San Antonio, TX 78255

3 Beds

3.5 Baths

3,648 SqFt


UPDATED:

Key Details

Property Type Single Family Home

Sub Type Single Family Residence

Listing Status Active

Purchase Type For Sale

Square Footage 3,648 sqft

Price per Sqft $274

Subdivision The Reserve At Sonoma Verde

MLS Listing ID 5996742

Bedrooms 3

Full Baths 3

Half Baths 1

HOA Fees $55

HOA Y/N Yes

Year Built 2016

Annual Tax Amount $18,162

Tax Year 2026

Lot Size 0.500 Acres

Acres 0.5

Property Sub-Type Single Family Residence

Source actris

Property Description

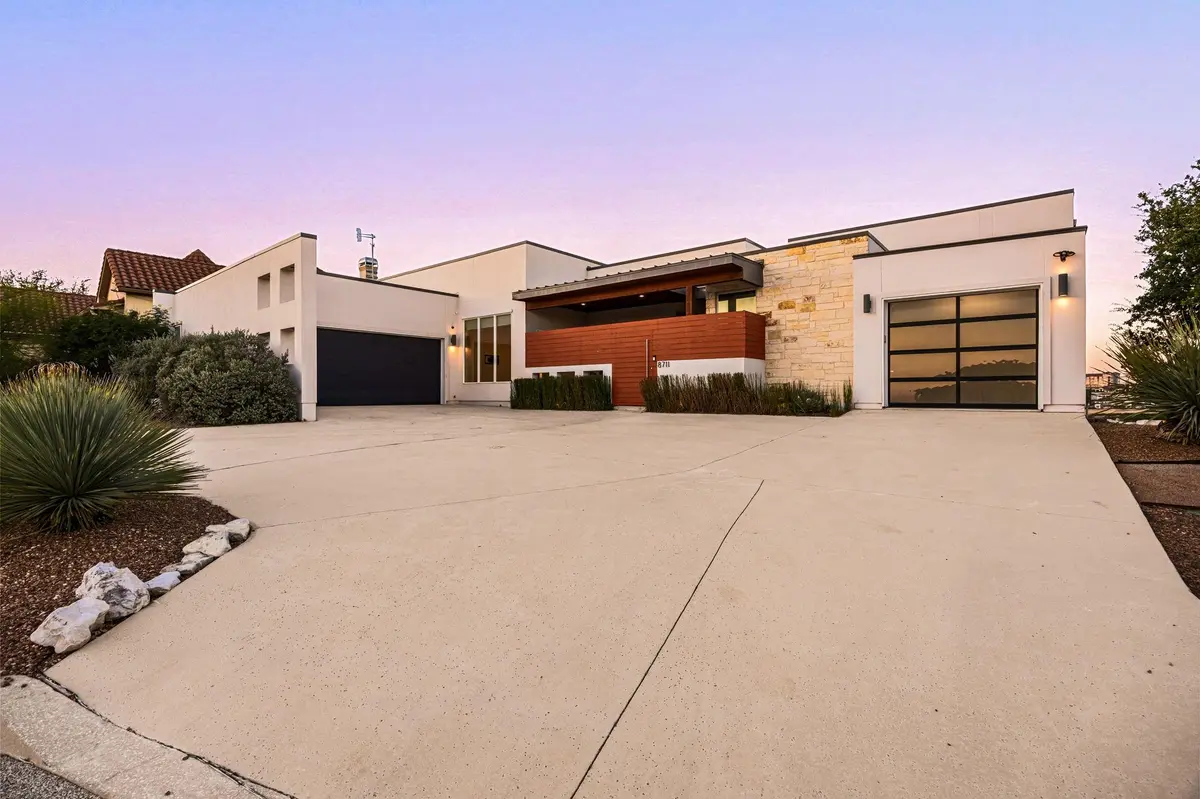
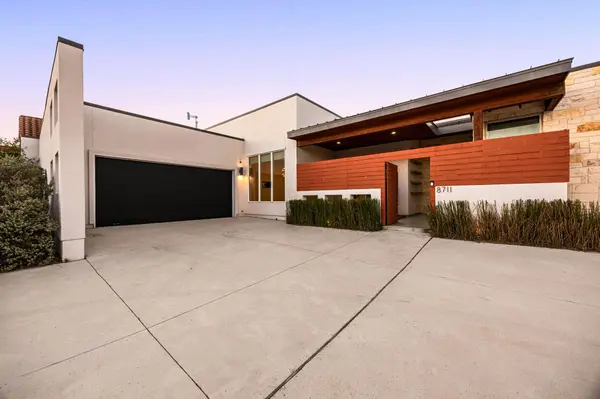
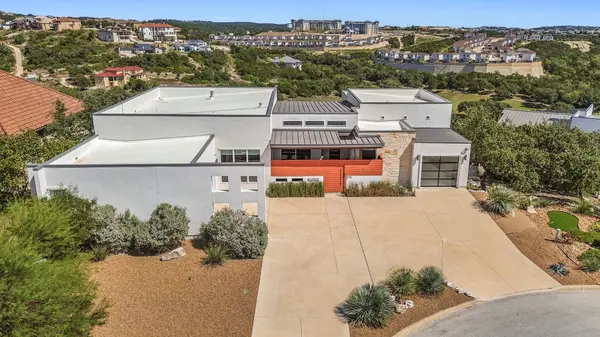
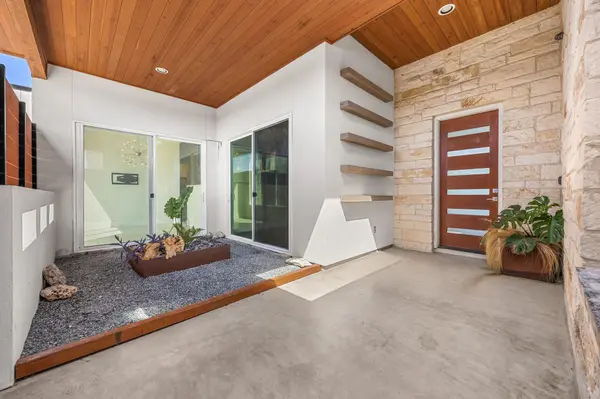
Experience elevated Hill Country living in this sprawling single-story residence, offering breathtaking views, golf course surroundings, and an exceptional collection of thoughtful upgrades. Featuring 3 bedrooms, 3.5 bathrooms, and an expansive open floorplan, the home seamlessly blends sophisticated design with everyday comfort. Each bedroom enjoys its own private ensuite bathroom, providing exceptional privacy for family and guests. The spacious family room makes a striking impression with floor-to-ceiling built-in bookshelves, integrated cabinetry, and a library ladder. A generously sized private study with a built-in desk provides an ideal workspace, while decorative hallway slat paneling adds a contemporary architectural touch. The beautifully appointed kitchen features high-end appliances and a casual eat-in dining area,complemented by a separate formal dining room perfect for hosting memorable gatherings. The luxurious primary suite offers a peaceful retreat, with big, bright windows framing unparalleled views and filling the space with natural light. Its spa-inspired bathroom features an oversized walk-in shower and separate soaking tub. Designed for exceptional indoor-outdoor living, the home features a brand-new,professionally designed and constructed deck by Archadeck, complemented by an outdoor kitchen-an inviting setting for alfresco dining,entertaining,and enjoying the picturesque Hill Country scenery.Additional highlights include a water softener,electric vehicle charger,and two spacious garages with durable epoxy flooring, offering exceptional versatility for vehicles,storage,hobbies, or recreational pursuits.Ideally situated to enjoy the tranquility of the Hill Country while remaining convenient to San Antonio's premier amenities.With its expansive single-story design,distinctive architectural details,beautiful surroundings,and impressive indoor and outdoor living spaces,this exceptional residence captures the essence of refined Hill Country living.

Location

State TX

County Bexar

Rooms

Main Level Bedrooms 3

Interior

Interior Features Bookcases, Breakfast Bar, Built-in Features, Ceiling Fan(s), Tray Ceiling(s), Chandelier, Crown Molding, Double Vanity, Eat-in Kitchen, Entrance Foyer, Kitchen Island, Open Floorplan, Pantry, Recessed Lighting, Soaking Tub, Walk-In Closet(s)

Heating Central, Electric

Cooling Ceiling Fan(s), Central Air

Flooring Tile, Wood

Fireplaces Number 1

Fireplaces Type Electric, Living Room

Fireplace No

Appliance Dishwasher, Gas Cooktop, Microwave, RNGHD, Refrigerator, Stainless Steel Appliance(s)

Exterior

Exterior Feature Exterior Steps, Outdoor Grill, Private Entrance, Private Yard

Garage Spaces 3.0

Fence Back Yard, Fenced, Wood

Pool None

Community Features Gated

Utilities Available Electricity Connected, High Speed Internet, Natural Gas Connected, Sewer Connected, Water Connected

Waterfront Description None

View Hill Country, Trees/Woods

Roof Type Concrete,Metal

Porch Covered, Deck, Front Porch, Porch

Total Parking Spaces 6

Private Pool No

Building

Lot Description Cul-De-Sac, Sprinkler - Automatic, Trees-Medium (20 Ft - 40 Ft), Xeriscape

Faces Southwest

Foundation Slab

Sewer Public Sewer

Water Public

Level or Stories One

Structure Type Stucco

New Construction No

Schools

Elementary Schools Monroe May

Middle Schools Hector Garcia

High Schools Brandeis

School District Northside Isd

Others

HOA Fee Include Common Area Maintenance

Special Listing Condition Standard


Listed by Redfin Corporation